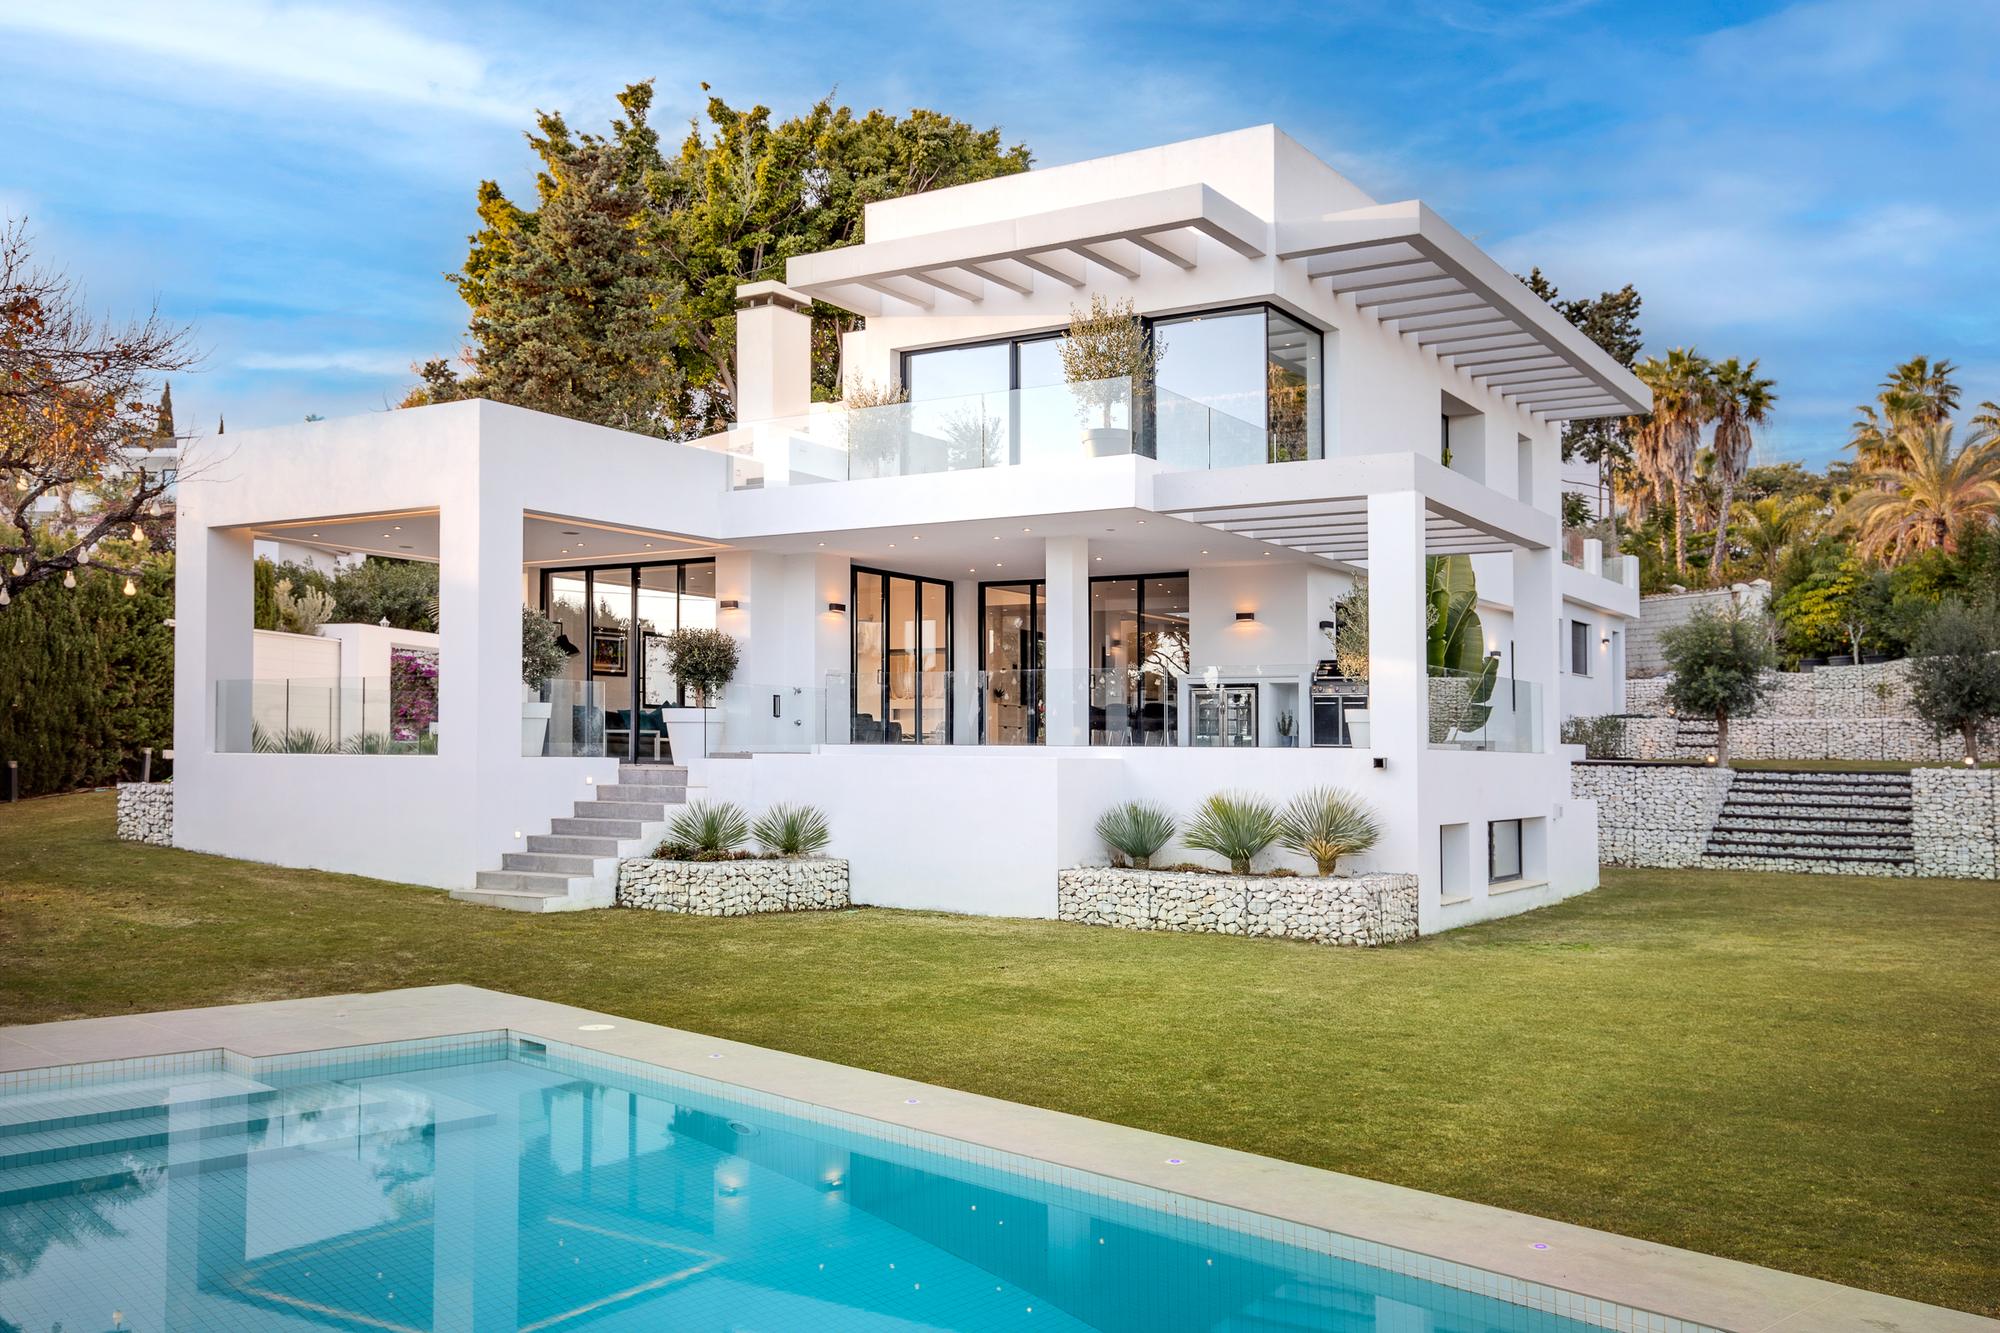
Casa Amigos
White volumes, an exposed-concrete courtyard at the heart of the house and pergolas filtering the southern light.
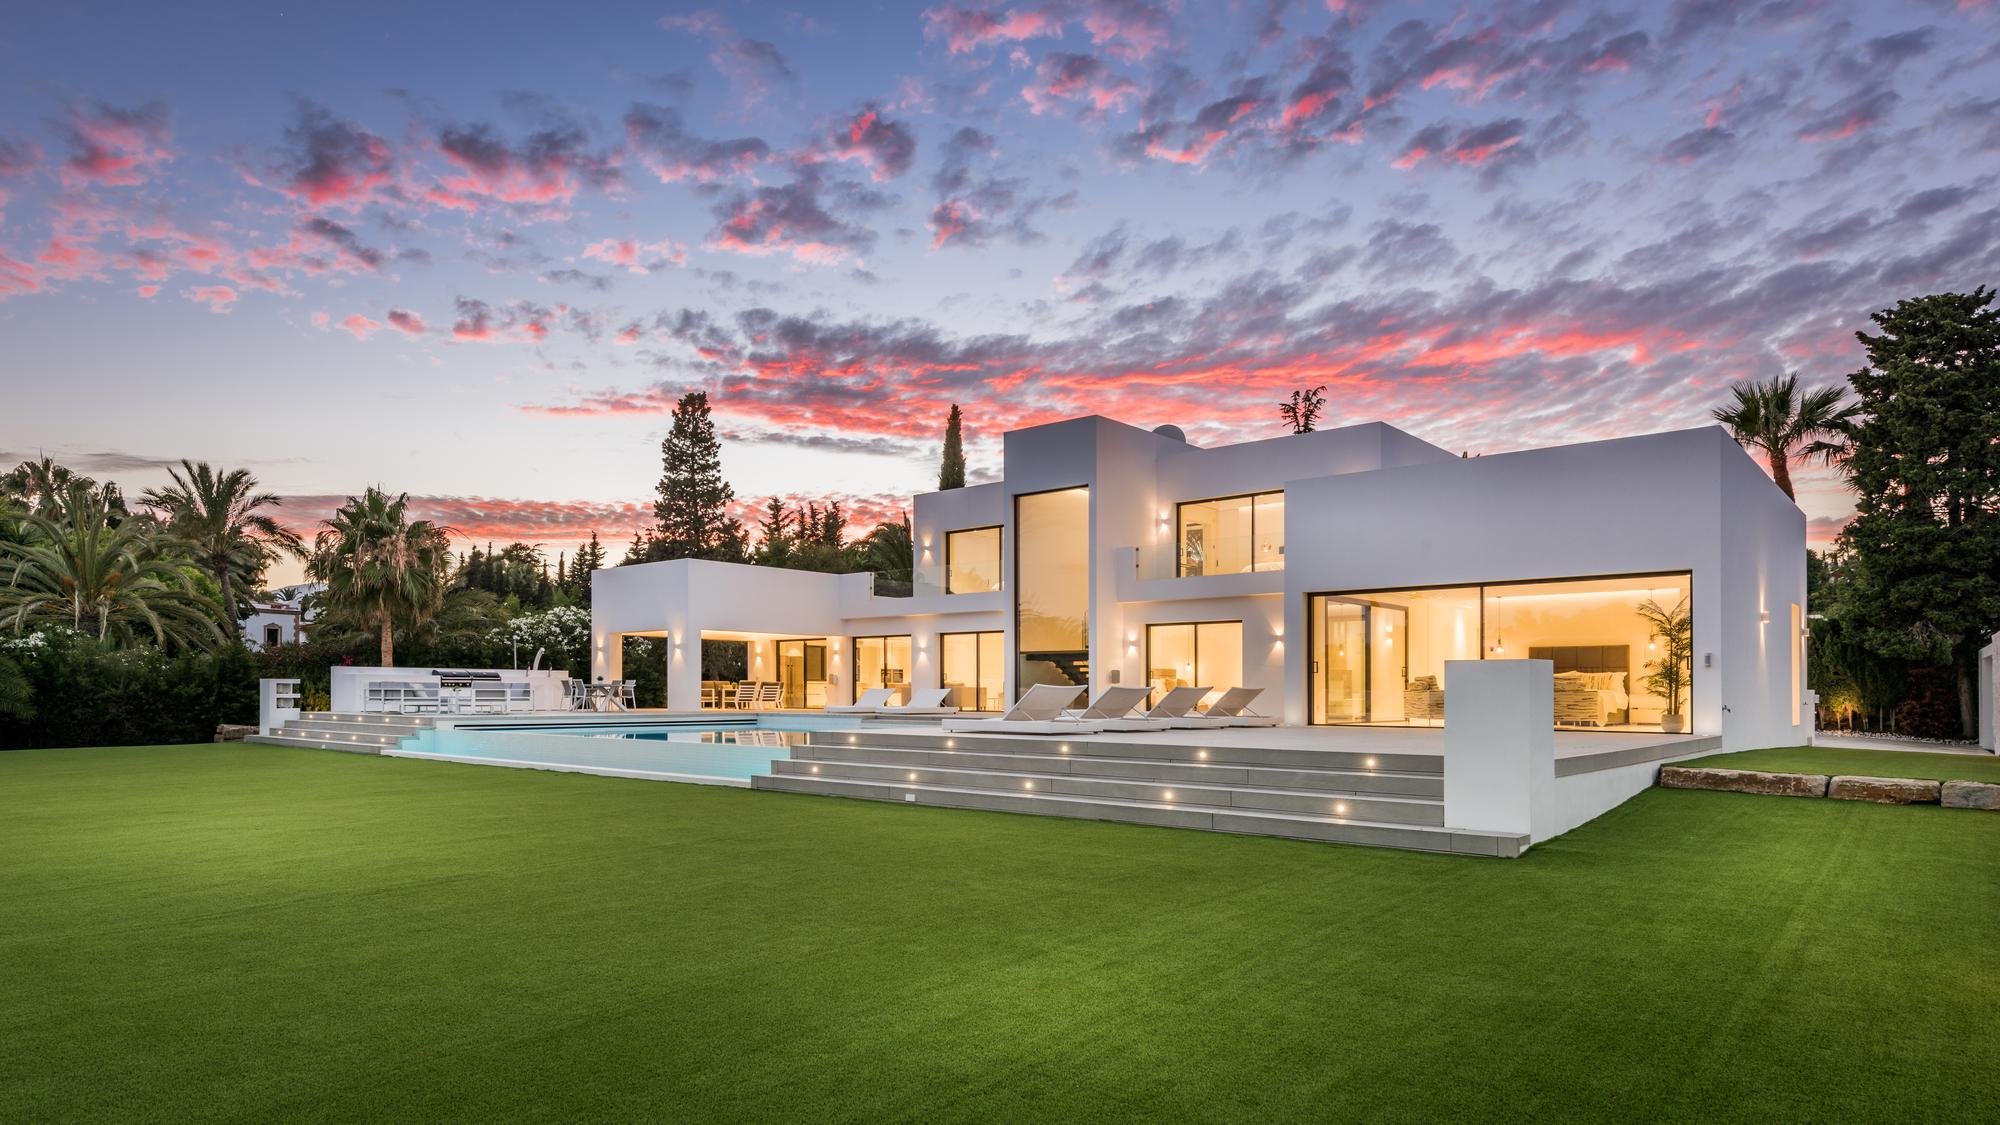
Casa Amigos is composed of white volumes at different scales, among them a gabled body that reinterprets the outline of the traditional house. Towards the garden, the house opens with terraces and white pergolas on both floors.
- Type
- Detached private house
- Status
- Built
- Area
- Costa del Sol
- Studio
- Bóveda Arquitectura
The interior revolves around a glazed courtyard with exposed concrete walls, bringing daylight and planting into the centre of the plan. The folded-slab staircase and the concrete columns leave the structure visible as part of the architecture.
Outside, gabion walls resolve the level changes in the garden and act as a base for planting. At nightfall, the lighting of terraces and pergolas turns the garden elevation into the main face of the house.
More images
Other projects
+34 671 27 00 70
info@boveda-arquitectura.com
We work in English and Spanish.