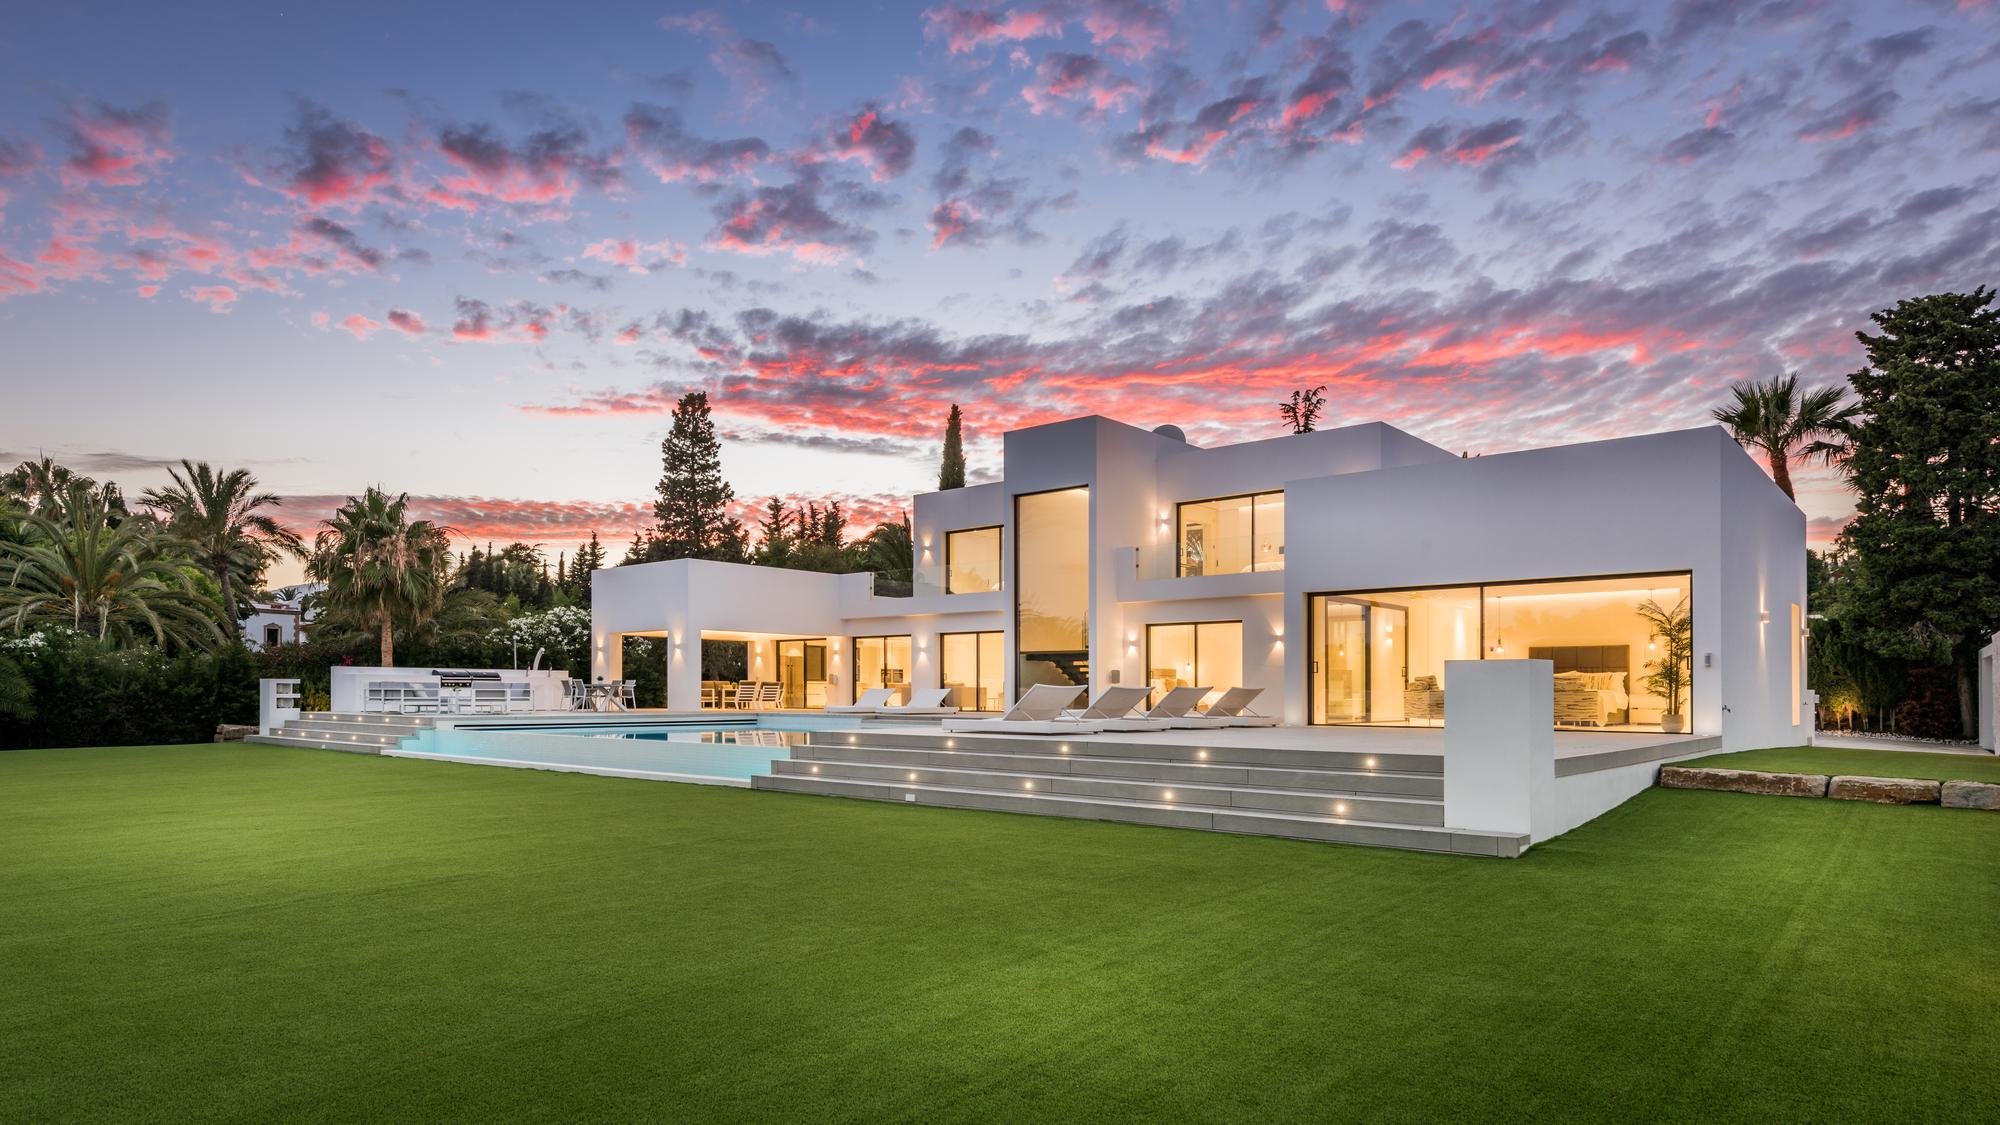
Villa El Pilar
Stepped white volumes, self-shading and a ground floor open from side to side towards the pool.
Villa El Pilar is arranged as a sequence of white volumes of different heights stepping towards the garden. The taller central body, glazed from floor to ceiling, marks the axis of the house and reveals the cantilevered timber staircase from outside.
- Type
- Detached private house
- Status
- Built
- Area
- Costa del Sol
- Studio
- Bóveda Arquitectura
The ground floor opens fully onto a terrace that descends in platforms to the water. Large sliding glazing lets living, dining and kitchen work as one continuous space with the outdoors, and the bedrooms repeat the gesture: each one frames its own view of the garden.
The material palette is deliberately short. White render on the volumes, a natural stone panel at the entrance, timber for the front door and the staircase, and continuous pale flooring inside and out. At night, grazing light traces the edges and turns the elevation into a composition of planes.
More images
Other projects
+34 671 27 00 70
info@boveda-arquitectura.com
We work in English and Spanish.