Villa Martín
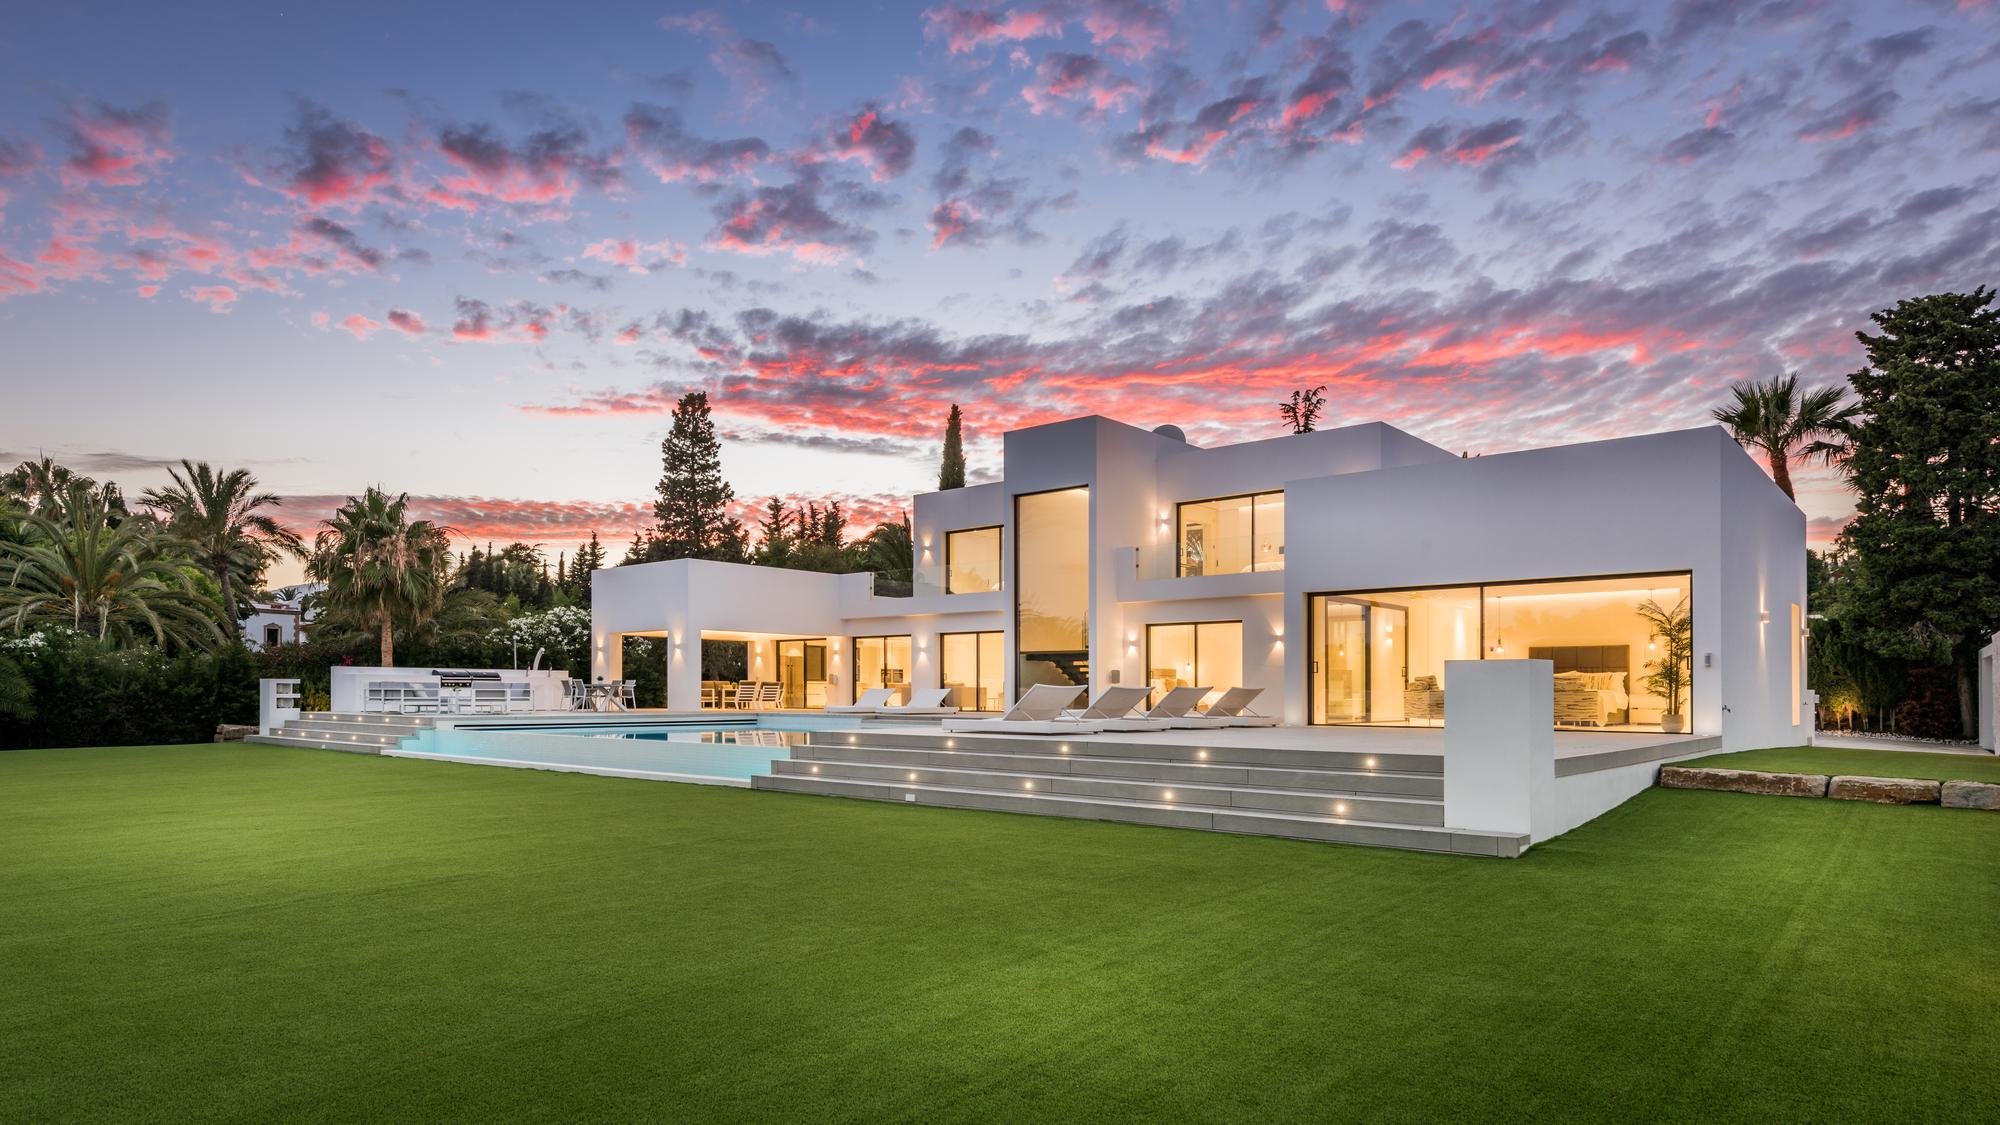
Bold geometry, internal courtyards and a white envelope that answers the southern light.
Villa Martín tests a different strategy: rather than opening fully outwards, the house is built around courtyards that bring light into the centre of the plan and protect privacy from neighbouring plots.
- Type
- Detached private house
- Location
- Town / urbanisation
- Built area
- m²
- Plot
- m²
- Bedrooms
- No.
- Completed
- Year
- Status
- Built
- Services
- Design and construction management
The solid white envelope reduces solar gain and places openings according to what each room needs to see, not according to elevation symmetry.
Inside, the materials contrast with the exterior: warm finishes, timber joinery and indirect lighting designed for evening use of the main rooms.
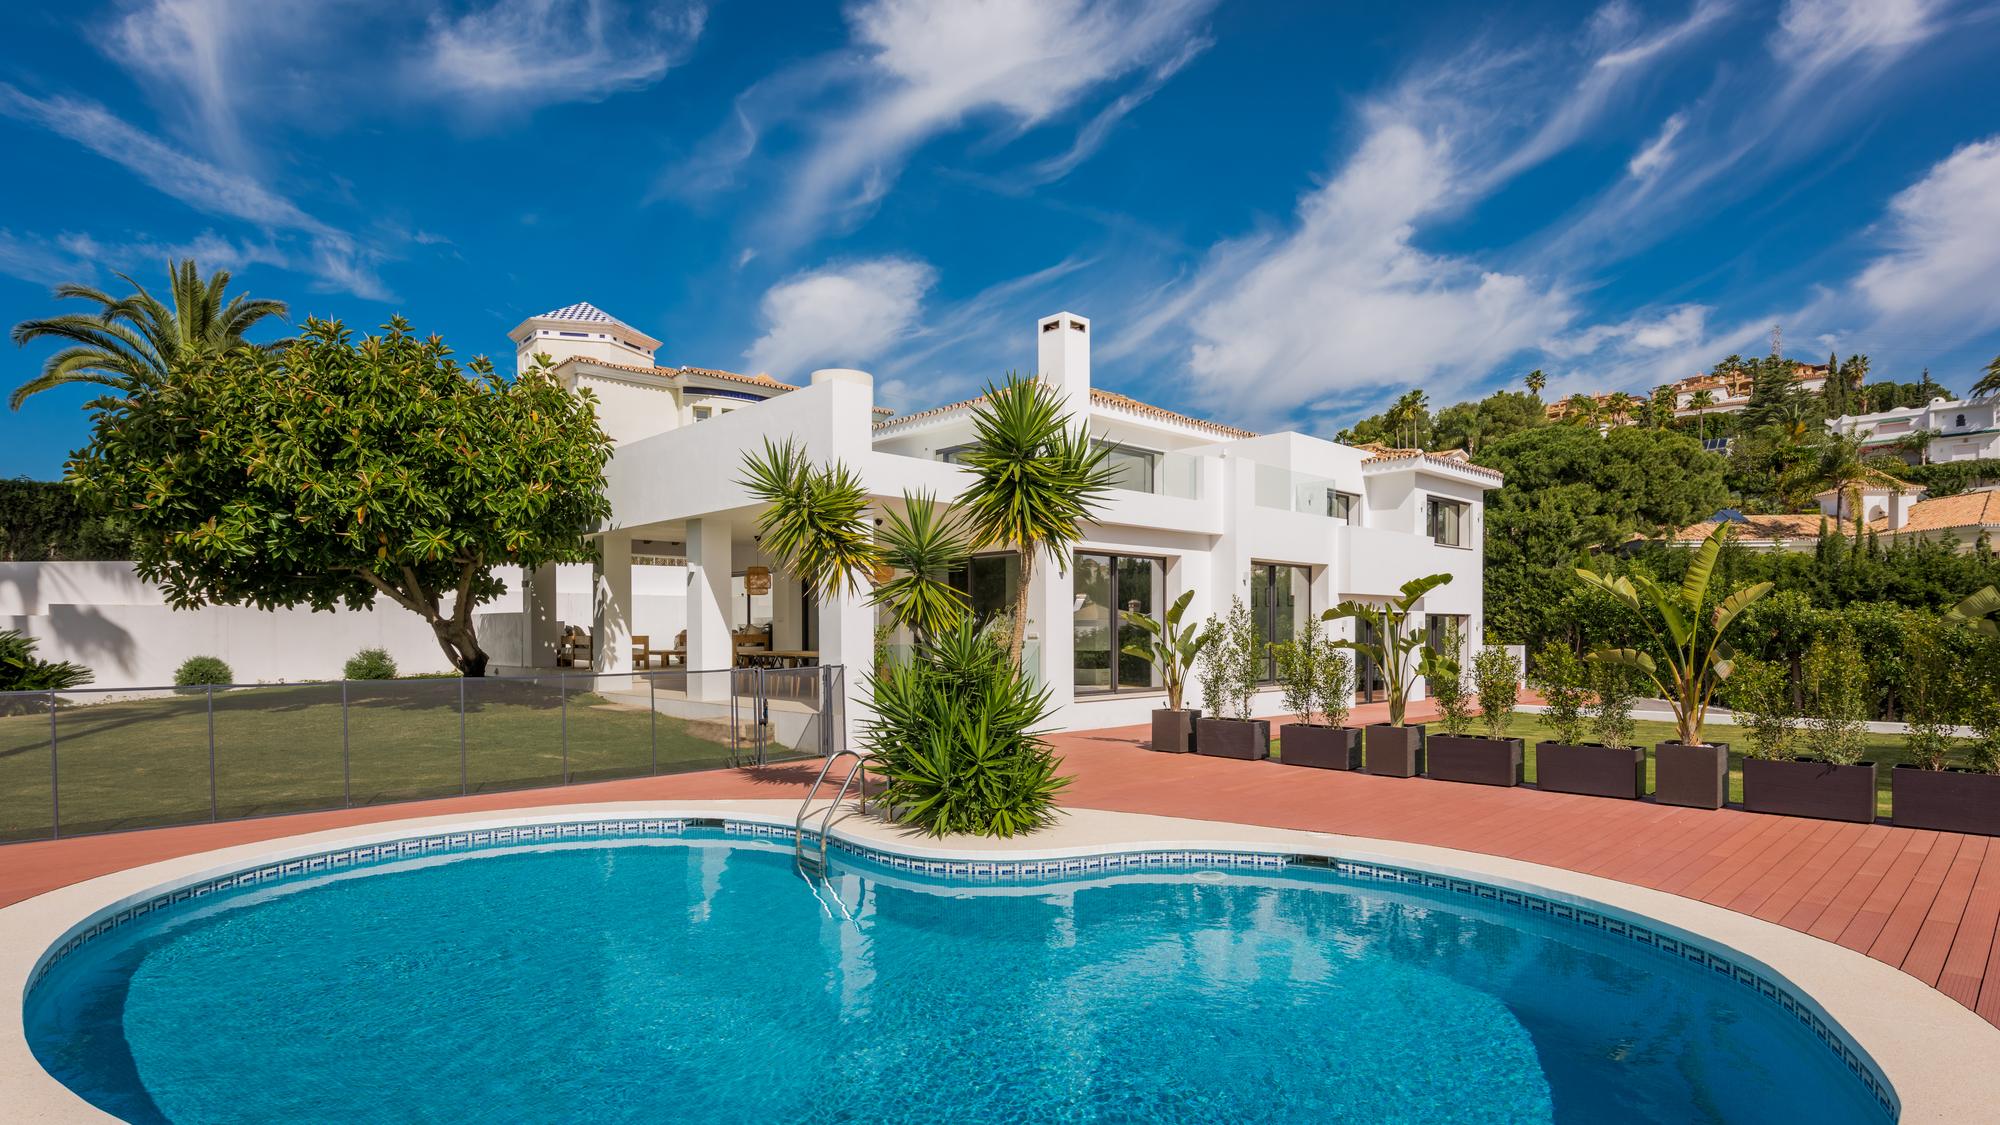
Other projects
+34 671 27 00 70
info@boveda-arquitectura.com
We work in English and Spanish.